
Vastu Consultancy
- Vastu Consultancy
Vastu Consultancy — Thoughtful Spaces, Balanced Living
At Design Hill, we approach Vastu as a consideration within the overall planning and design of a space. Our Vastu Consultancy services provide guidance on orientation, spatial arrangement, circulation, and the placement of key areas while keeping functionality, aesthetics, and architectural requirements in mind.
Whether it is a new residence, commercial space, or an existing property, we provide practical Vastu-based guidance tailored to the project’s layout and requirements.

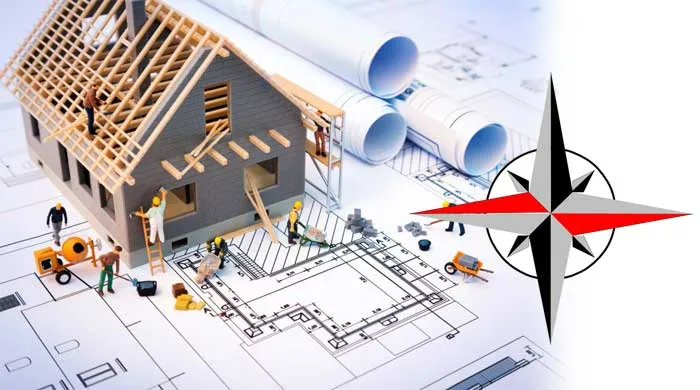
Our Vastu Consultancy Services
Vastu Planning & Consultation
Guidance on spatial planning and orientation based on Vastu principles and the specific requirements of the project.
Residential Vastu Consultancy
Vastu-based planning for homes, including guidance on bedrooms, kitchen, living areas, entrances, and other important spaces.
Commercial Vastu Consultancy
Planning guidance for offices and commercial spaces with consideration for entrances, work areas, circulation, and functional zoning.
Site & Plot Analysis
Assessment of plot orientation, shape, access, surrounding conditions, and other relevant factors before architectural planning begins.
Space & Directional Planning
Guidance on the placement of important spaces and functional zones according to directional and spatial considerations.
Existing Property Consultation
Vastu assessment of existing properties with practical recommendations for improving spatial planning where feasible.
Vastu With Practical Design
Vastu consultancy should work alongside good architectural planning rather than compromise functionality or usability.
At Design Hill, we aim to integrate Vastu considerations thoughtfully into the design process, creating spaces that are well-planned, functional, aesthetically refined, and aligned with the client’s requirements.
Our Approach
Understand
We begin by understanding the site, property, project requirements, existing or proposed layout, and the client's objectives.
Assess
We review the site's orientation, plot characteristics, layout, entrances, spatial arrangement, and other relevant factors.
Analyse
We analyse the proposed or existing spaces from a Vastu perspective while considering practical architectural requirements.
Recommend
We provide clear recommendations for spatial arrangement, orientation, and other relevant design considerations.
Integrate
Where applicable, Vastu considerations are integrated with architectural planning to create a balanced and functional overall design.
Thoughtful Planning.
Balanced Spaces.
Bring Vastu considerations into your architectural planning with practical guidance tailored to your space, site, and requirements.
Start Your Project ↗